
Category · Heritage
Aspen 32
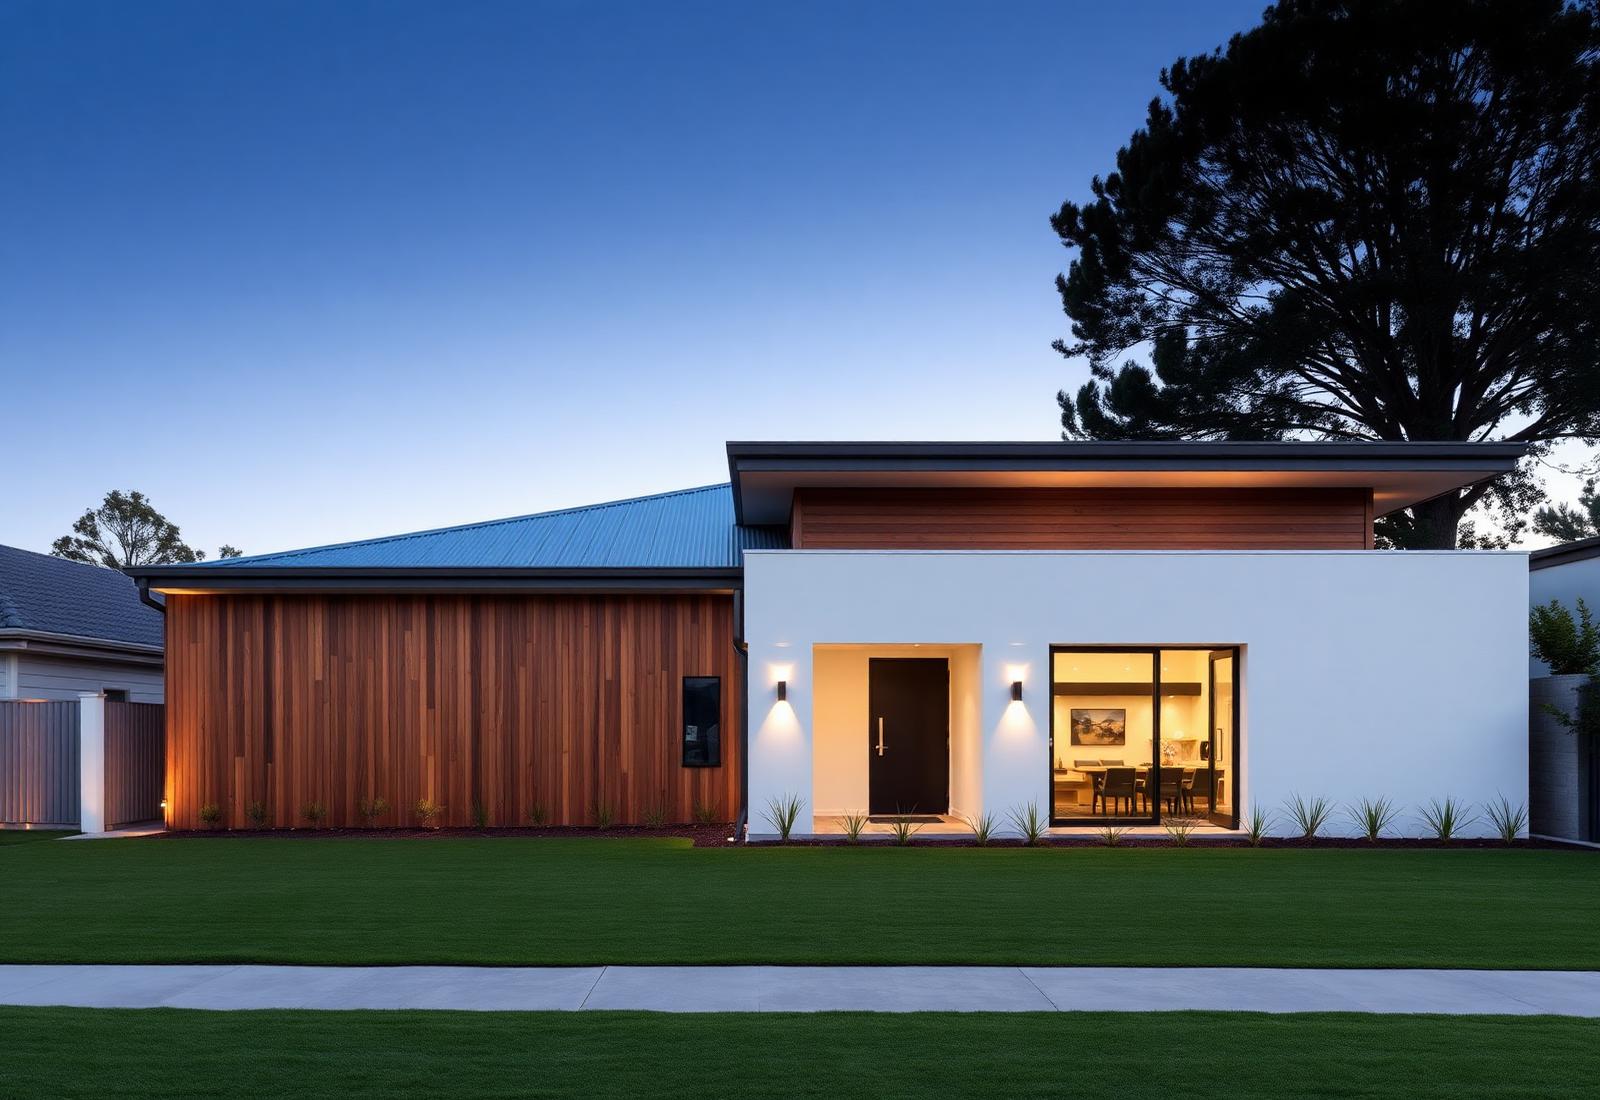
A considered single-level residence with warm cedar accents, a generous open plan and a north-facing alfresco.
Concept, not yet available
This design illustrates the Homes on Demand product standard. It isn't released for activation yet, so pricing and configuration are closed. Register interest and we'll notify you when a studio publishes it.
At a glance
Bedrooms
4
Bathrooms
2
Parking
2
Floors
—
Floor area
232 m²
Plot required
450 m²
House type
Heritage Series
Model code
—
Important conditions
- Delivery is available where an approved price exists for your state and city. If your location is not yet priced, our team confirms it with you before anything is charged.
- Structural layout changes are reviewed case by case by the design partner. Finishes and add-ons can be adjusted during configuration.
- Every figure shown before site inspection is an indicative estimate. The final delivery price is issued with the delivery agreement.
Inclusions
- Cathedral ceiling to living
- Walk-in scullery
- Cedar batten facade
- Double glazing throughout